Leave a Message

Thank you for your message. I will be in touch with you shortly.

204 Olive Mill Road
204 Olive Mill Road
204 Olive Mill Road
204 Olive Mill Road
204 Olive Mill Road
204 Olive Mill Road
204 Olive Mill Road
204 Olive Mill Road
204 Olive Mill Road
204 Olive Mill Road
204 Olive Mill Road
204 Olive Mill Road
204 Olive Mill Road
204 Olive Mill Road
204 Olive Mill Road
204 Olive Mill Road
204 Olive Mill Road
204 Olive Mill Road
204 Olive Mill Road
204 Olive Mill Road
204 Olive Mill Road
204 Olive Mill Road
204 Olive Mill Road
204 Olive Mill Road
204 Olive Mill Road
204 Olive Mill Road
204 Olive Mill Road
204 Olive Mill Road
204 Olive Mill Road
204 Olive Mill Road
204 Olive Mill Road
204 Olive Mill Road
204 Olive Mill Road
204 Olive Mill Road
204 Olive Mill Road
204 Olive Mill Road
204 Olive Mill Road
204 Olive Mill Road
204 Olive Mill Road
204 Olive Mill Road
204 Olive Mill Road
204 Olive Mill Road
204 Olive Mill Road
204 Olive Mill Road
204 Olive Mill Road
204 Olive Mill Road
204 Olive Mill Road
204 Olive Mill Road
204 Olive Mill Road
204 Olive Mill Road
204 Olive Mill Road
SEE ALL PHOTOS
204 Olive Mill Road
204 Olive Mill Road
204 Olive Mill Road
204 Olive Mill Road
204 Olive Mill Road
204 Olive Mill Road
204 Olive Mill Road
204 Olive Mill Road
204 Olive Mill Road
204 Olive Mill Road
204 Olive Mill Road
204 Olive Mill Road
204 Olive Mill Road
204 Olive Mill Road
204 Olive Mill Road
204 Olive Mill Road
204 Olive Mill Road
204 Olive Mill Road
204 Olive Mill Road
204 Olive Mill Road
204 Olive Mill Road
204 Olive Mill Road
204 Olive Mill Road
204 Olive Mill Road
204 Olive Mill Road
204 Olive Mill Road
204 Olive Mill Road
204 Olive Mill Road
204 Olive Mill Road
204 Olive Mill Road
204 Olive Mill Road
204 Olive Mill Road
204 Olive Mill Road
204 Olive Mill Road
204 Olive Mill Road
204 Olive Mill Road
204 Olive Mill Road
204 Olive Mill Road
204 Olive Mill Road
204 Olive Mill Road
204 Olive Mill Road
204 Olive Mill Road
204 Olive Mill Road
204 Olive Mill Road
204 Olive Mill Road
204 Olive Mill Road
204 Olive Mill Road
204 Olive Mill Road
204 Olive Mill Road
204 Olive Mill Road
204 Olive Mill Road
Courtesy of Patrice Serrani, Compass
Coming Soon

204 Olive Mill Road

204 Olive Mill Road, SANTA BARBARA, CA 93108

$11,750,000
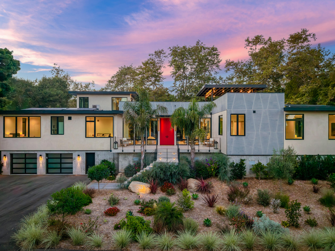
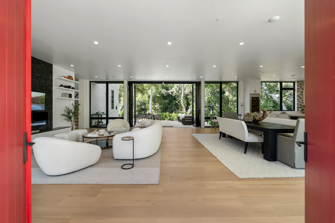
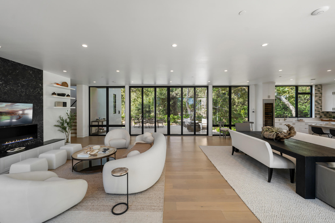
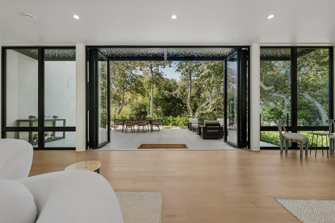
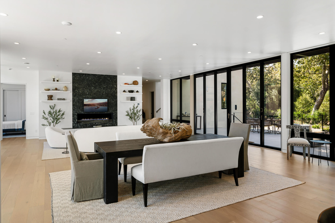
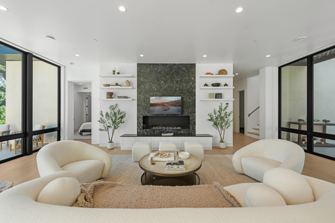
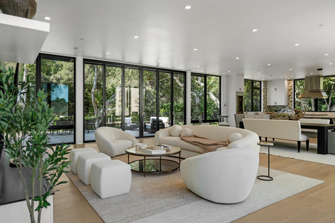
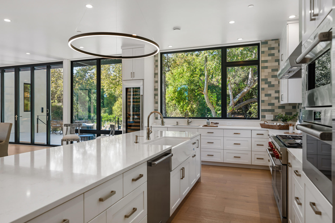
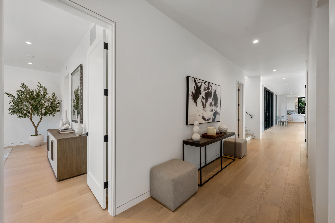
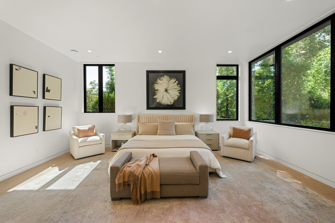
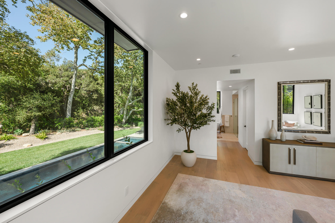
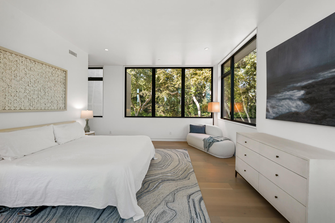
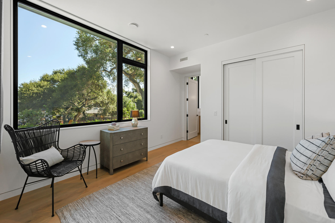
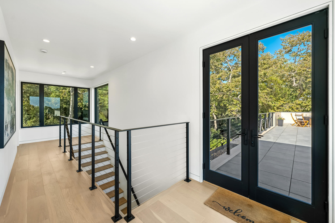
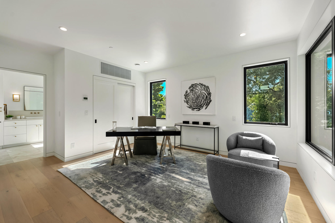
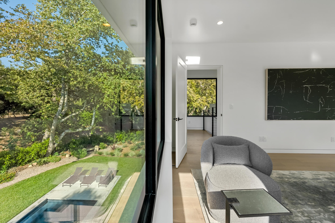
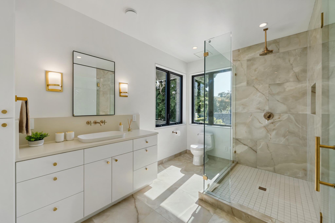
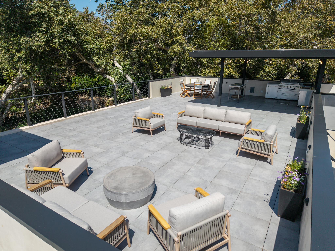
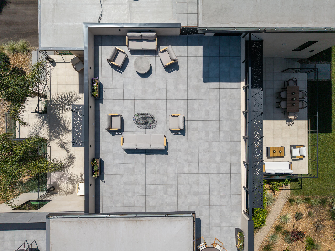
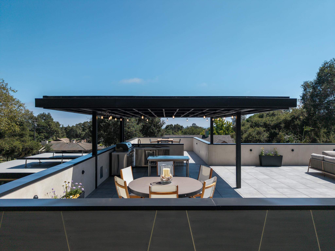
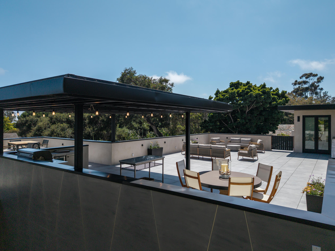
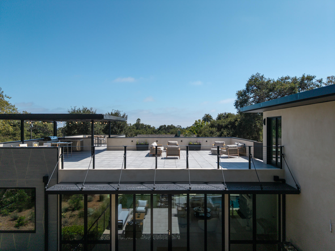
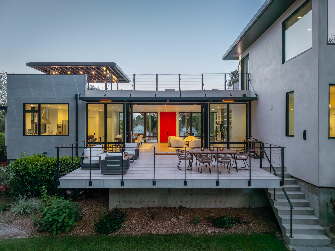
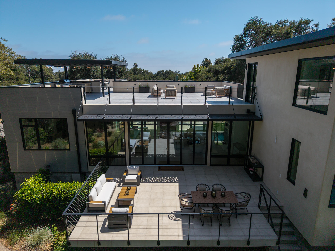
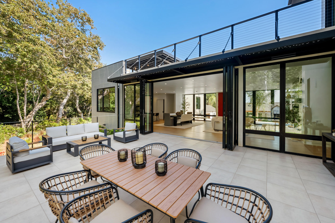
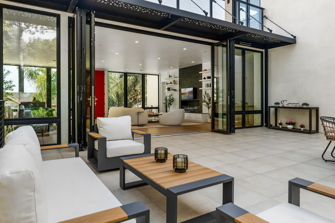
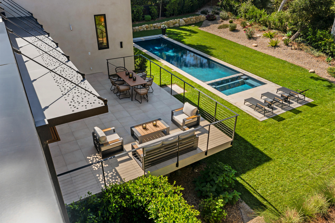
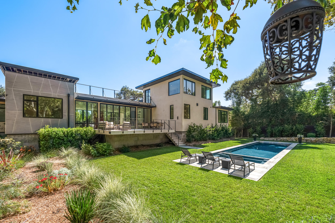
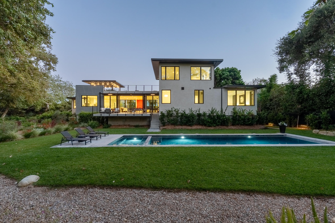
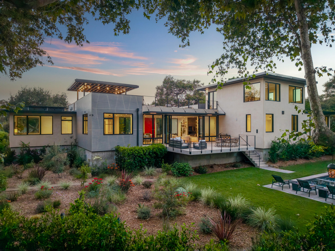
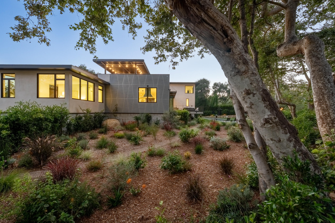
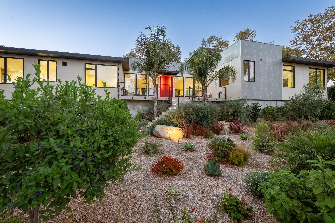
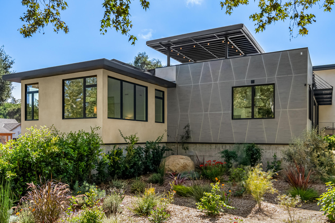
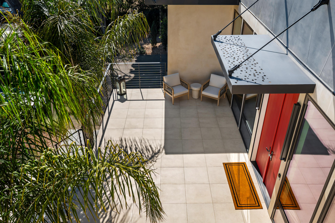
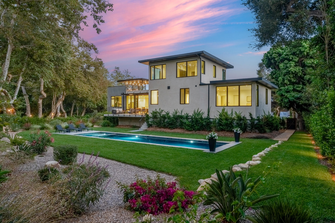
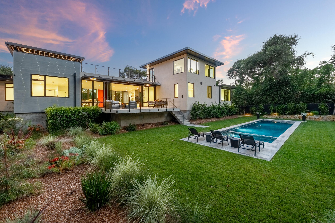
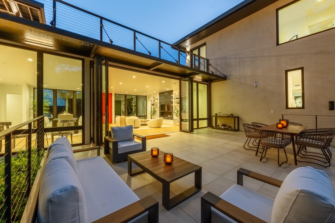
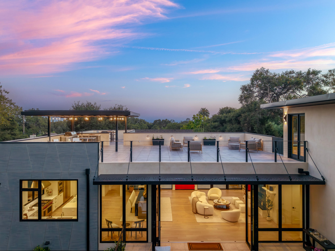
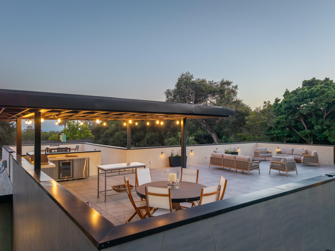
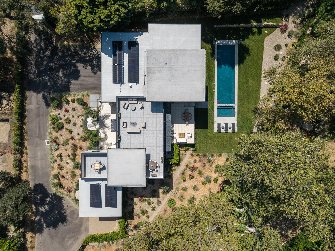
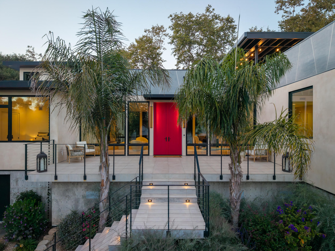
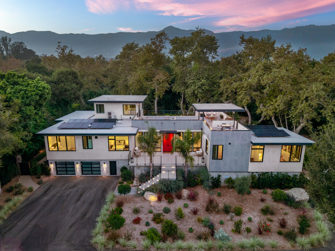
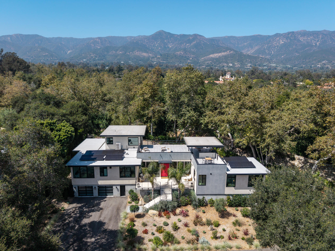
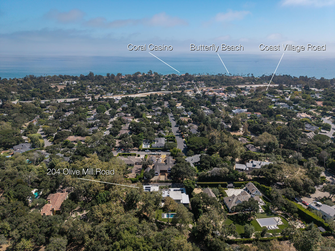
Casa Pasiva is a newly constructed 5,000+- square foot residence set on approximately one acre in Montecito, bringing together striking modern architecture and one of the world's most rigorous building science standards. The result is a home that feels every bit as luxurious as it is remarkably comfortable. The moment you step outside, the setting announces itself. The main living space and 4 bedrooms (including primary) are on the main level. A 650+- square foot floating deck extends from the living room through expansive NanaWall glass doors, creating a seamless connection to the resort-style pool and beautifully landscaped grounds. Just beyond, nearly an acre of privacy unfolds, all within an easy walk of Butterfly Beach, Coast Village Road's restaurants, boutiques and cafes. Above it all, a spectacular 1,500+- square foot rooftop terrace with a covered outdoor kitchen creates an unforgettable setting for entertaining guests with ocean and mountain views.
Designed by acclaimed Santa Barbara architect Jeff Shelton, the home reveals a more restrained expression of his work. Clean lines, generous expanses of glass and carefully balanced proportions allow the surrounding landscape to become part of the architecture itself. Forested views, abundant natural light and glimpses of the ocean are framed like works of art, blurring the boundary between indoors and out.
Behind its elegant simplicity lies an extraordinary level of engineering. Base Architecture and Design developed the home's Passive House detailing, following the exacting standards established by Phius (Passive House Institute US), North America's leading passive building certification. A continuous, highly insulated building envelope minimizes thermal bridging, while an exceptionally airtight shell works in concert with a Zehnder whole-house fresh air system that continuously delivers filtered outdoor air, recovers heat and moisture, and quietly maintains exceptional indoor comfort. High-performance glazing manages solar heat gain, and carefully engineered moisture control protects the structure for decades to come. Throughout the home, an integrated air quality monitoring system continuously tracks temperature, humidity, VOCs, radon and airborne particulates, providing real-time insight into the environment inside. The result is a home that remains exceptionally quiet, healthy and energy efficient in every season.
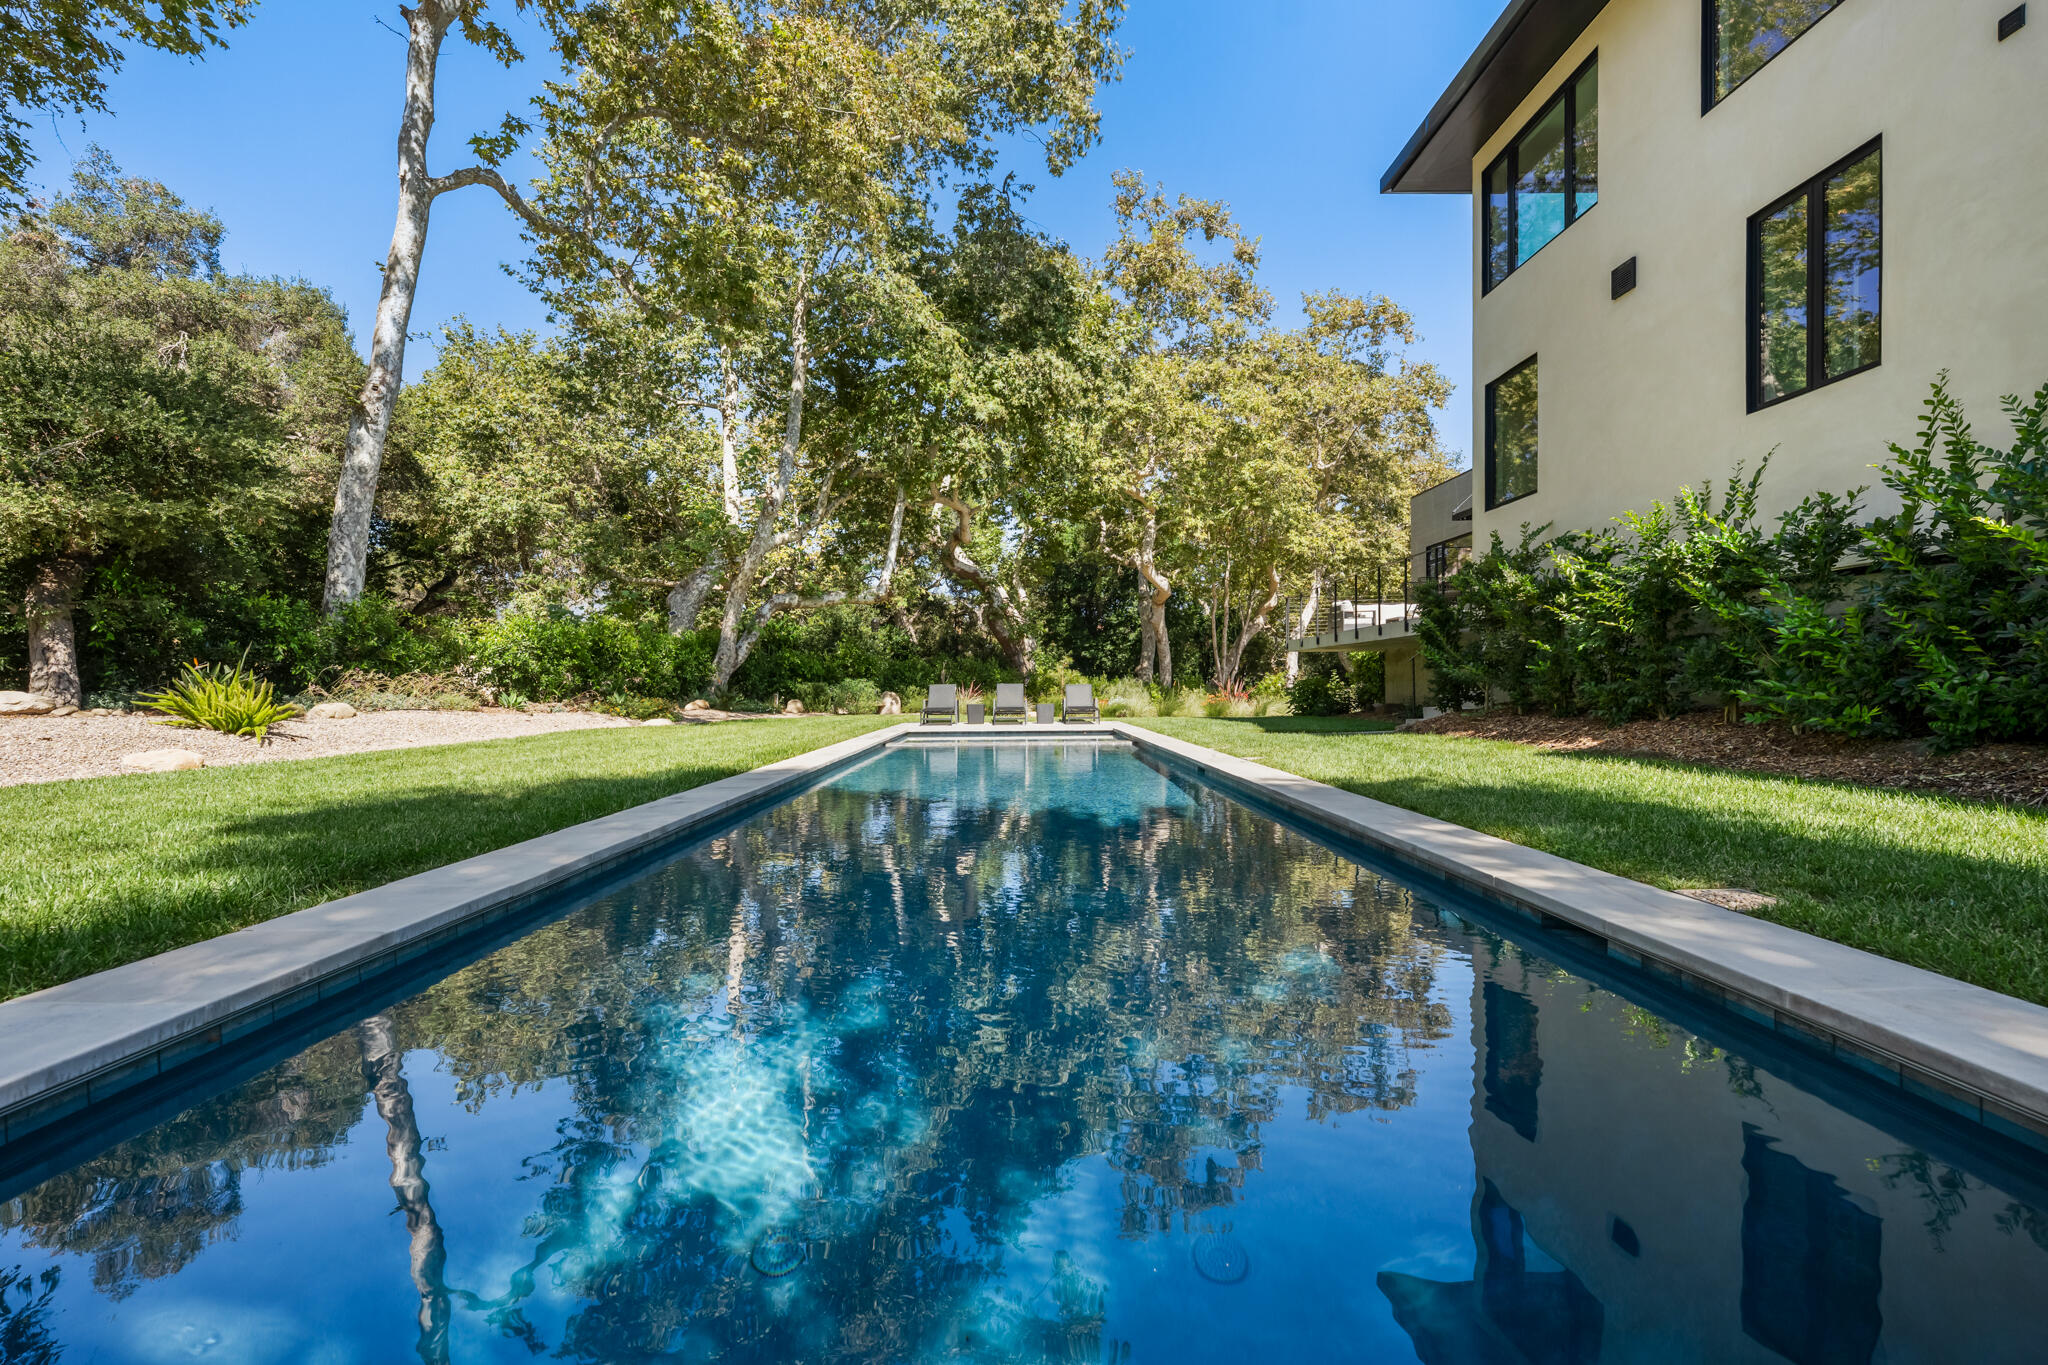
The outdoor spaces are equally well considered. A 50-foot pool and spa sit just steps from the home and are managed by an advanced Hayward automation system with remote monitoring, automatic water leveling and a discreet electric pool cover. Sonos audio extends throughout the pool and garden areas, while an eco-conscious three-zone irrigation system minimizes water use without compromising the beauty of the landscape.
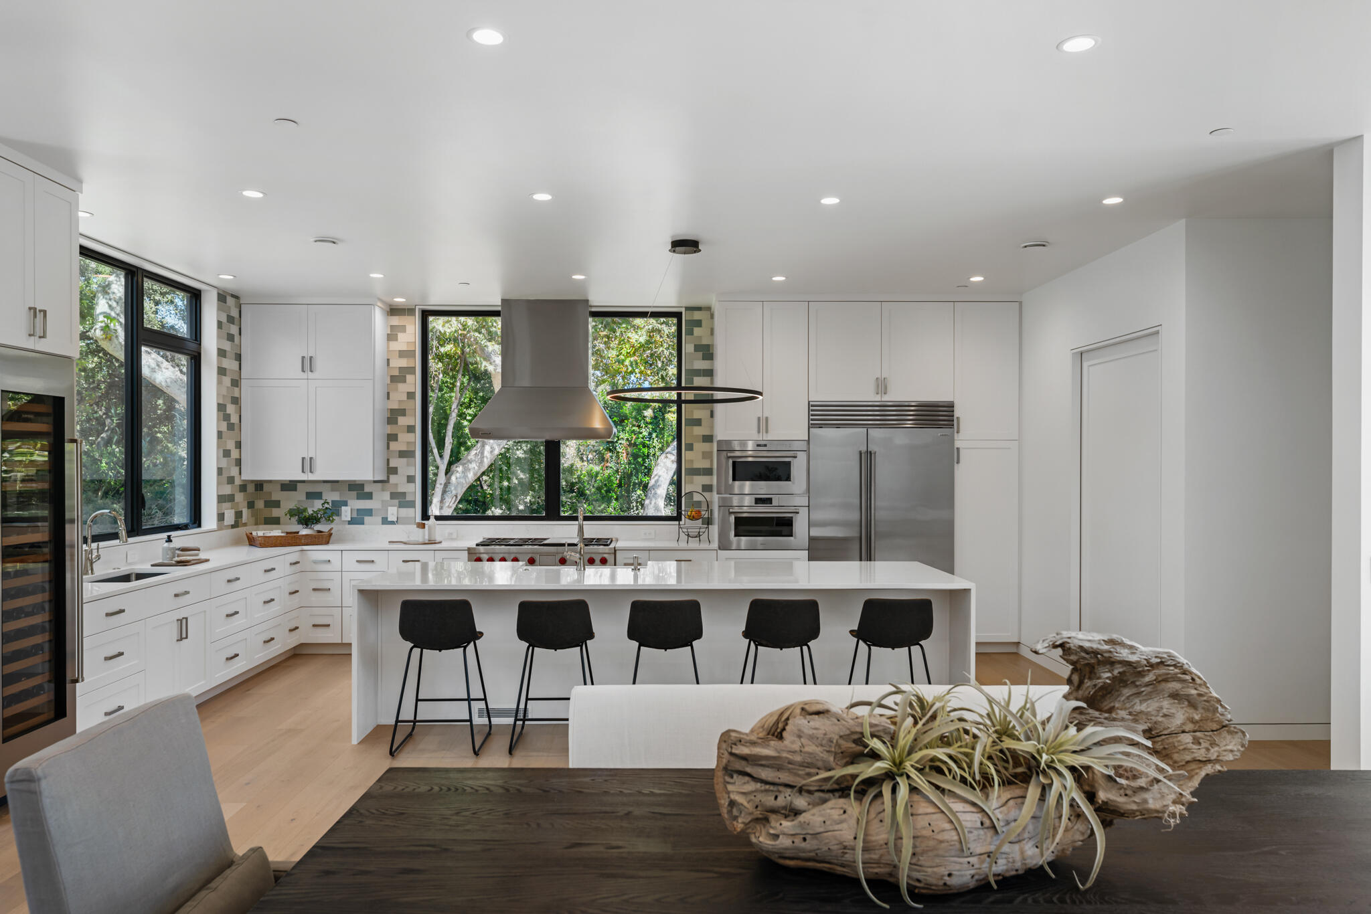
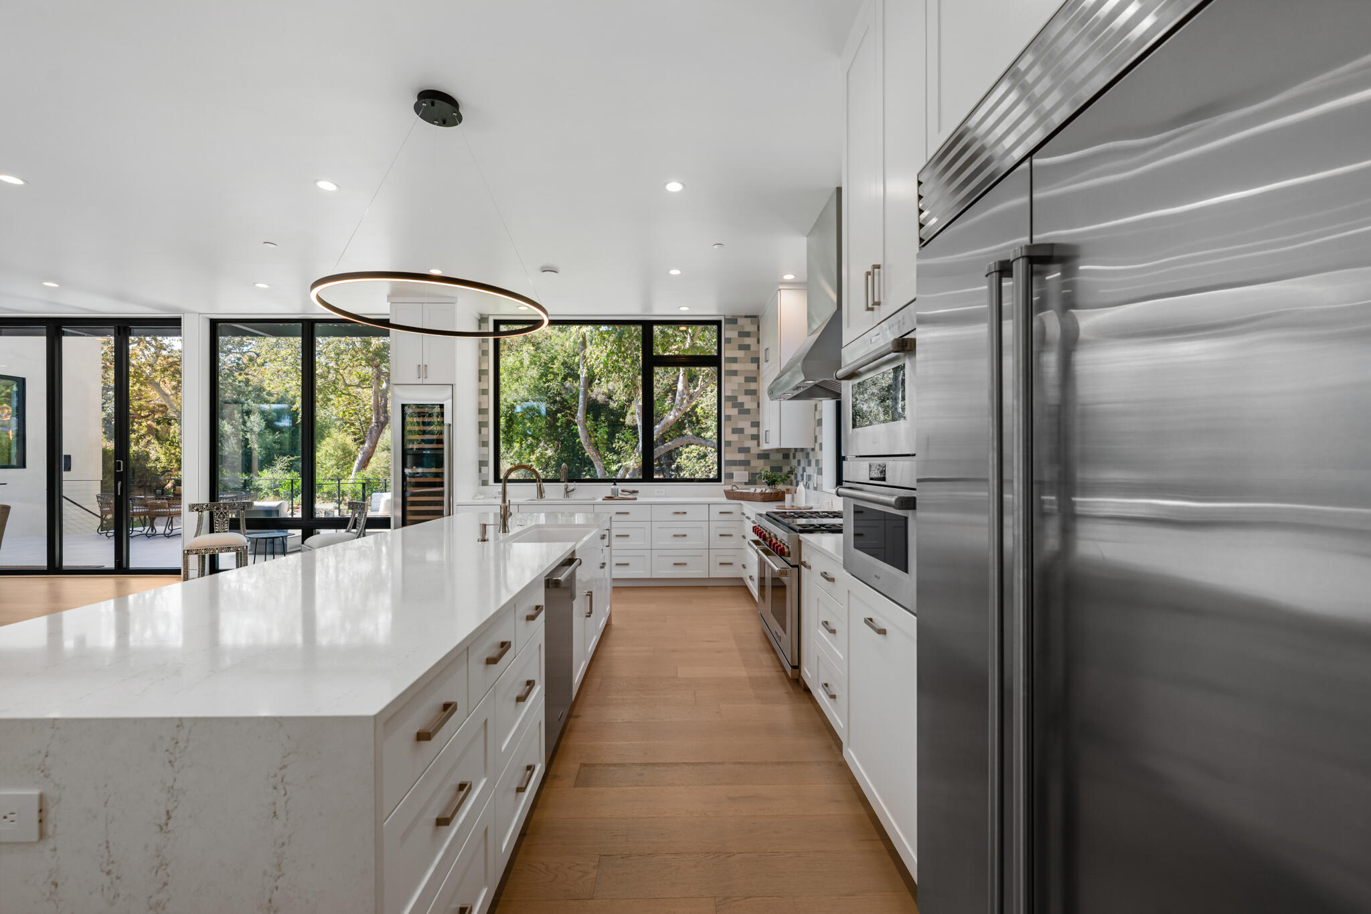
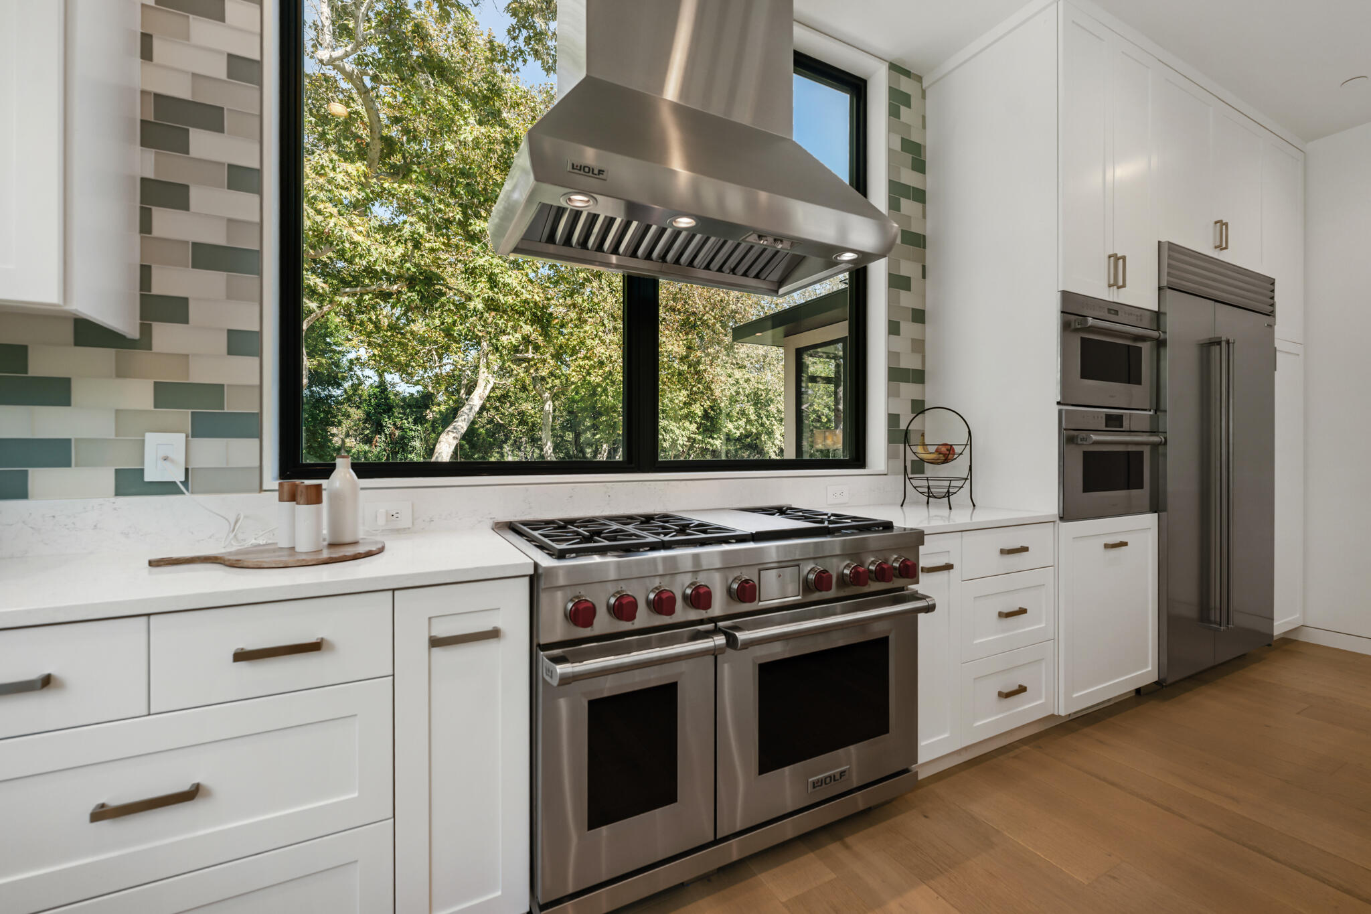
The home's technology is equally impressive. An 8.8kW solar array offsets much of the home's energy demand, with infrastructure already in place for future battery storage. Three EV charging stations, a Samsung HVAC system, Lutron Caseta lighting controls, enterprise-grade Ubiquiti WiFi, dedicated low-voltage networking, comprehensive security system, and a private elevator are seamlessly integrated into daily living. In the kitchen, Sub-Zero and Wolf appliances complete a space designed for both serious cooking and effortless entertaining.
Casa Pasiva represents a rare convergence of architecture, sustainability and technology. Beautifully designed, meticulously engineered and thoughtfully executed, it offers a level of comfort, efficiency and performance seldom found in luxury residential construction. Combined with its exceptional Montecito location and walkability to Butterfly Beach and Coast Village Road, it stands as one of the area's most compelling new residences.

5
beds

6
baths

4,998 Sq.Ft. LIVING AREA

0.98 Acres lot

Patrice Serrani

Patrice Serrani

Features & Amenities

Interior

  • total bedrooms5
  • Total bathrooms6
  • full bathrooms5
  • half bathroom1
  • Laundry room Laundry Room
  • Fireplace Living Room
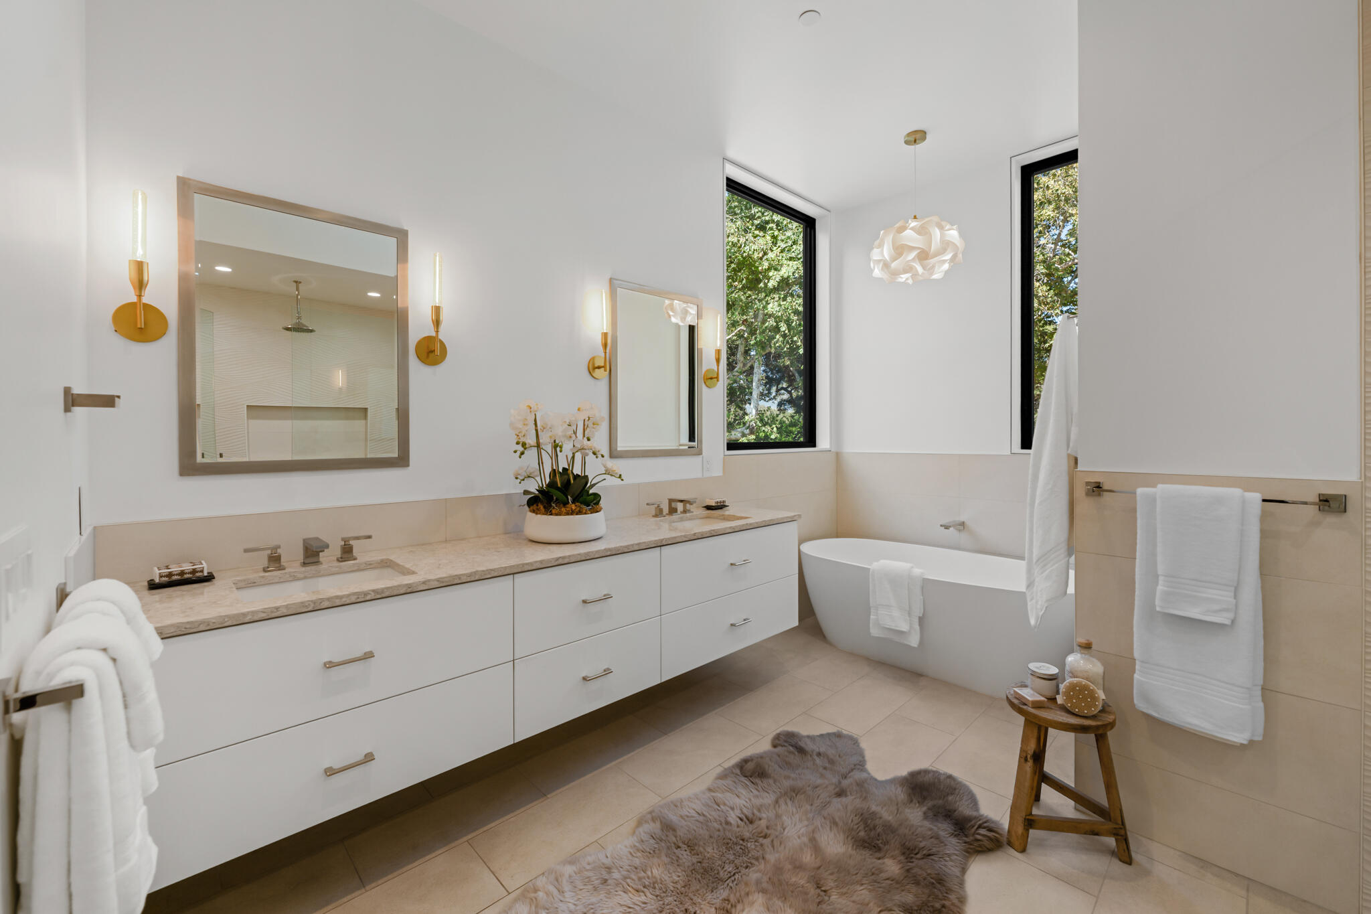
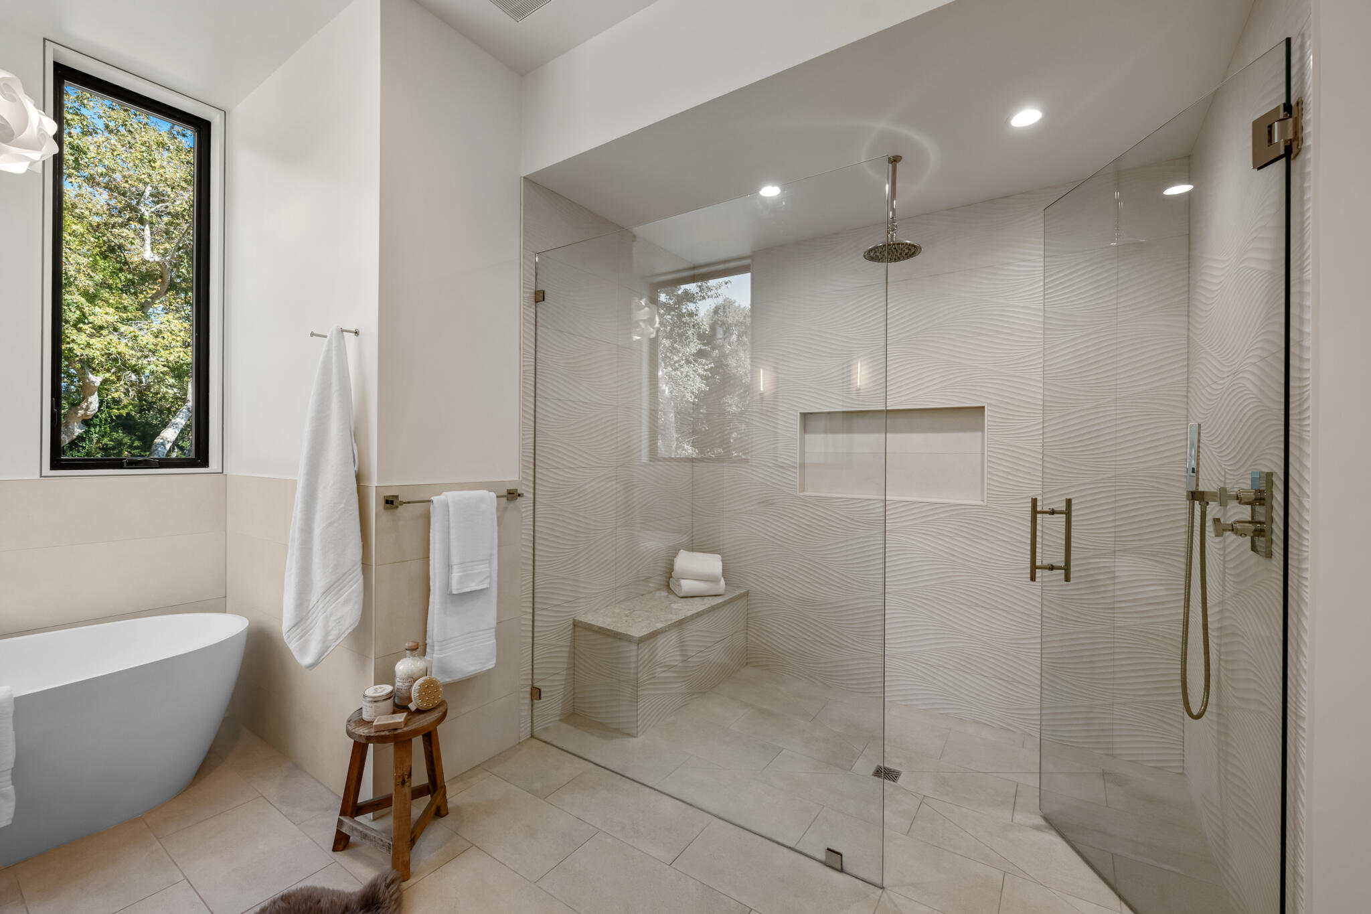
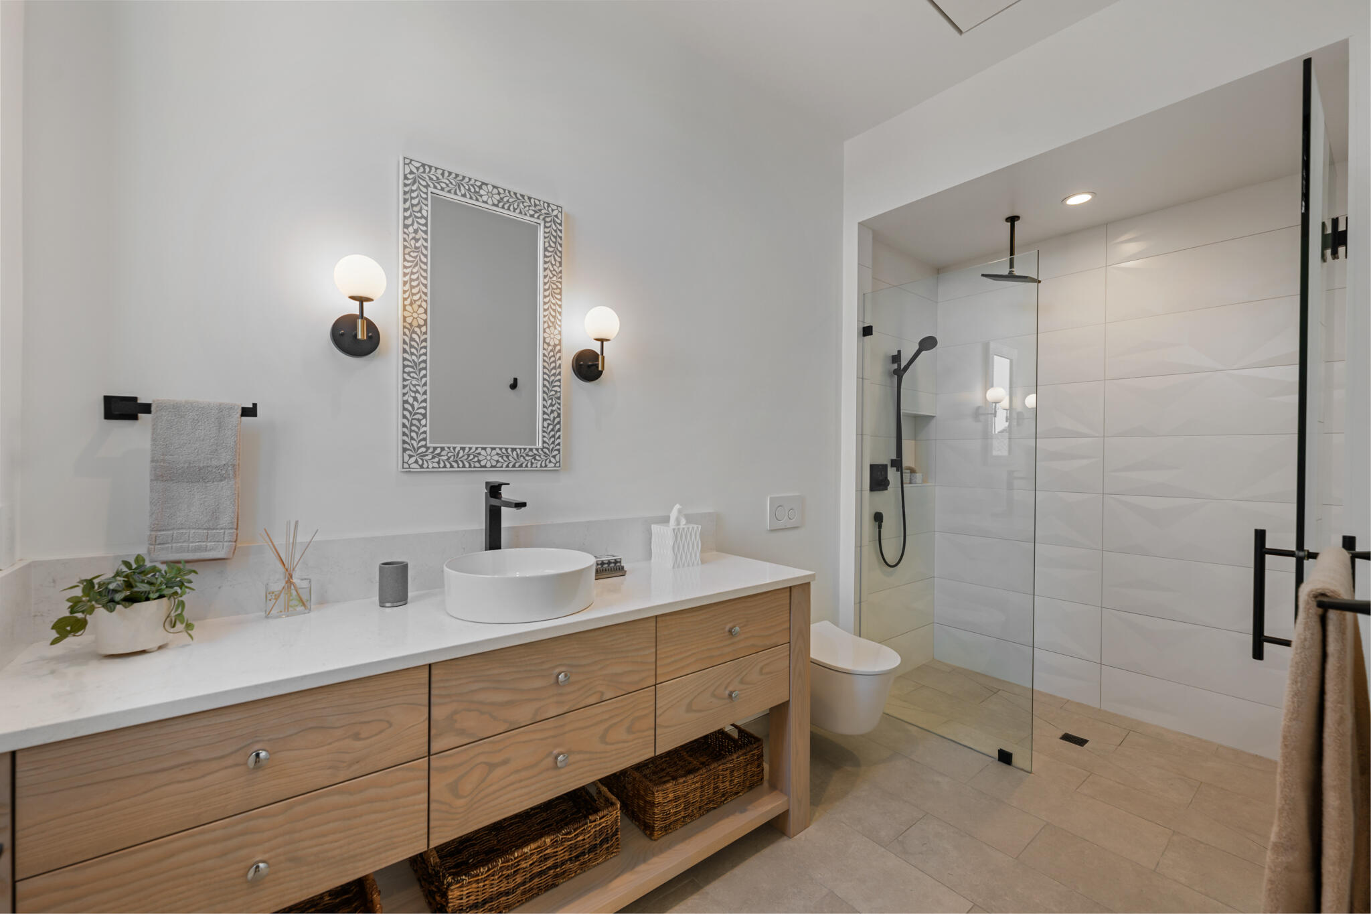
  • other interior Features Walk-In Closet(s), Double Vanity, Recessed Lighting, Smart Home, Smart Thermostat

Area & Lot

  • Status Coming Soon
  • Living Area4,998 Sq.Ft.
  • Lot Area0.98 Acres
  • MLS® ID26-2736
  • TypeResidential
  • NeighborhoodMontecito
  • Architecture StylesCustom Built
  • View DescriptionMountain(s), Ocean, Setting, Wooded
  • Elementary SchoolMont Union
  • Middle SchoolS.B. Jr.
  • High SchoolS.B. Sr.

Exterior

  • STORIES3
  • Garage Space2.0
  • water SourceMont Wtr
  • PoolOutdoor Pool, Pool Cover
  • roofMetal
  • lot featuresLevel
  • parkingGarage, Storage, Attached
  • HEAT TYPEOther
  • AIR CONDITIONINGCentral Air
  • SubstructureRaised
  • other exterior FeaturesSPA-Outside, Fruit Trees, Yard Irrigation T/O, Yard Irrigation PRT, Drought Tolerant LND

Financial

  • Sales Price$11,750,000
  • Zoning R-1

Mortgage Calculator

Estimate your monthly mortgage payment, including the principal and interest, property taxes, and HOA. Adjust the values to generate a more accurate rate.

All estimates are provided for informational purposes only. Actual amounts may vary.
$0,000 Your Payment 20 15 65
$0,000 Your Payment

Montecito

Close enough to Los Angeles for accessibility yet far enough to feel a million miles away.

Explore

Experience the Difference

With a reputation for excellence and recognition among the top 1.5% of Realtors nationwide by Real Trends, Patrice brings dedication, professionalism, and a client-first approach to every transaction. Experience the difference a top-performing luxury real estate agent can make.

Follow Me on Instagram